<%@ Page Language="C#" AutoEventWireup="true" CodeFile="blossomcounty2.aspx.cs" Inherits="blossomcounty2" %> Logix Group
Call us at9560490658, 9560490657, 9560861113
Write to us atsales2@logixgroup.in
RERA Registration No.: Phase 3-UPRERAPRJ4411

Presenting

Ready to move-in homes in Noida(A riskfree investment)

0% GSTOn Ready to move-in home

Overview

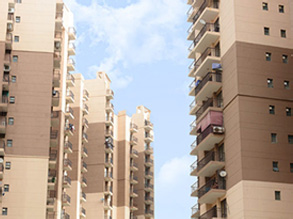
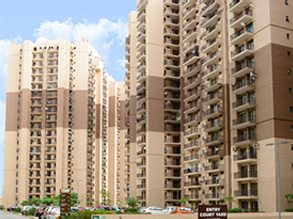
A residential development for those who love the finer things in life. The special attention to every detail ensures this community isn't just another cluster of buildings. But an assortment of exquisitely crafted towers in varying heights set to define the city horizon.

Spread across 25 acres, Blossom County is Located in Sector 137, Noida. It is the first residential complex by Logix offering 2, 3 & 4 bedroom apartments and penthouses. Not only offering you a pollution-free environment and intricately designed interiors, the development also promises a lifestyle beyond the ordinary.

An exclusive club house with facilities such as a gymnasium, spa, indoor sports, large swimming pool, party hall, medical center, theme park and along with an array of luxuries confirms that indulgence is a way of life here.

Floor Plans

  • Tentative Carpet Area + Balcony Area = 591 SQFT
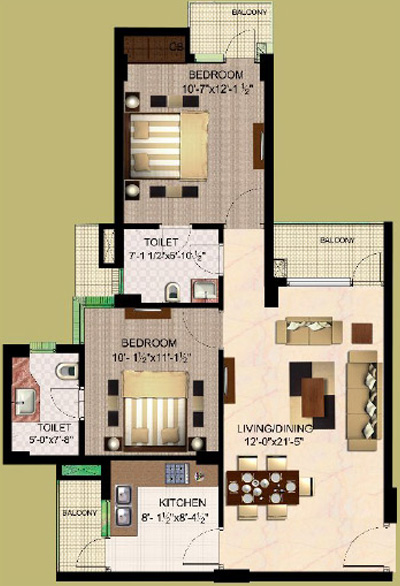
    Tentative Built-up Area = 707 SQFT
  • Tentative Carpet Area + Balcony Area = 667 SQFT
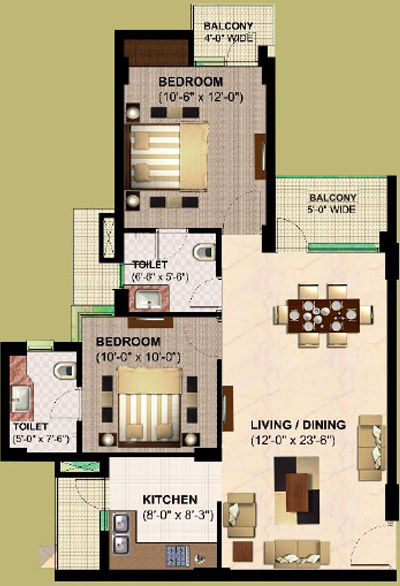
    Tentative Built-up Area = 745 SQFT
  • Tentative Carpet Area + Balcony Area = 670 SQFT
    Tentative Built-up Area = 755 SQFT
  • Tentative Carpet Area + Balcony Area = 742 SQFT
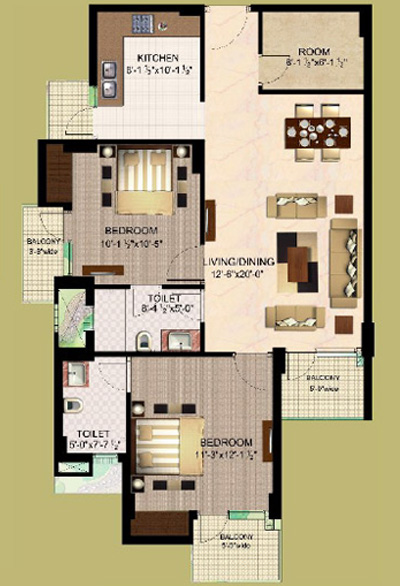
    Tentative Built-up Area = 834 SQFT
  • Tentative Carpet Area + Balcony Area = 761 SQFT
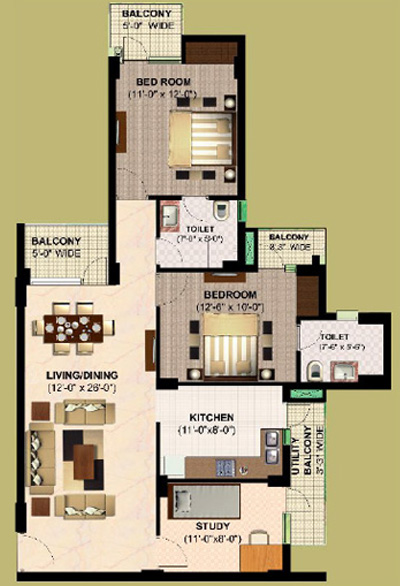
    Tentative Built-up Area = 863 SQFT
  • Tentative Carpet Area + Balcony Area = 829 SQFT
    Tentative Built-up Area = 1024 SQFT
  • Tentative Carpet Area + Balcony Area = 949 SQFT
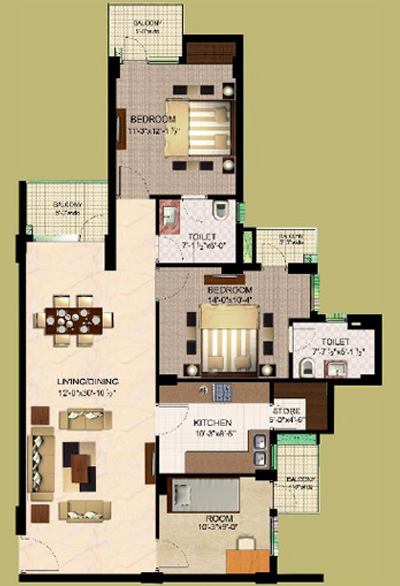
    Tentative Built-up Area = 1061 SQFT
  • Tentative Carpet Area + Balcony Area = 952 SQFT
    Tentative Built-up Area = 1086 SQFT
  • Tentative Carpet Area + Balcony Area = 1175 SQFT
    Tentative Built-up Area = 1400 SQFT
  • Tentative Carpet Area + Balcony Area = 1191 SQFT
    Tentative Built-up Area = 1402 SQFT
  • Tentative Carpet Area + Balcony Area = 1413 SQFT
    Tentative Built-up Area = 1662 SQFT
  • Tentative Carpet Area + Balcony Area = 1627 SQFT
    Tentative Built-up Area = 1871 SQFT

Project Highlights

  • Plot No 2, Sector 137, Expressway Noida.
  • Dedicated Kids Play Area
  • Within 1 km distance from the FNG Expressway.
  • Adjacent to proposed metro station at Sector 137.
  • Close to the corporate and commercial districts of Noida.
  • Leading schools and hospitals in a radius of 5 km.
  • Already home to 400 families
  • Adjoining large sector parks.
  • World Class Clubhouse with Swimming Pool, Gym, Steam & Sauna, Community Hall and Healthcare Facilities

Layout Plan

Features & Amenities

  • Park
  • Gym
  • Kids Play Area
  • Swimming Pool
  • Community Hall
  • Steam Room
  • Health Care

Near by facilies

  • Shopping Mall
  • Proposed Metro
  • Hospital
  • School
  • Expressway

Location Map

Only few units available
RERA COMPLAINTBLOSSOM COUNTY: RERA Registration No.: Phase3-UPRERAPRJ4411 HOME LOANSAVAILABLE FROM LEADING BANKS